Standard Laundry Closet Dimensions: Minimum Width and Depth for Side-by-Side
Planning a functional utility area requires precise knowledge of the space you have versus the space you need. When you are mapping out standard laundry closet dimensions, getting the width and depth right for a side-by-side setup is the difference between a smooth workflow and a perpetual headache.
Most homeowners prioritize aesthetics, but the mechanical requirements of modern appliances often dictate the layout more than design trends. By understanding these technical constraints, you can ensure your project remains code-compliant and user-friendly for years to come.
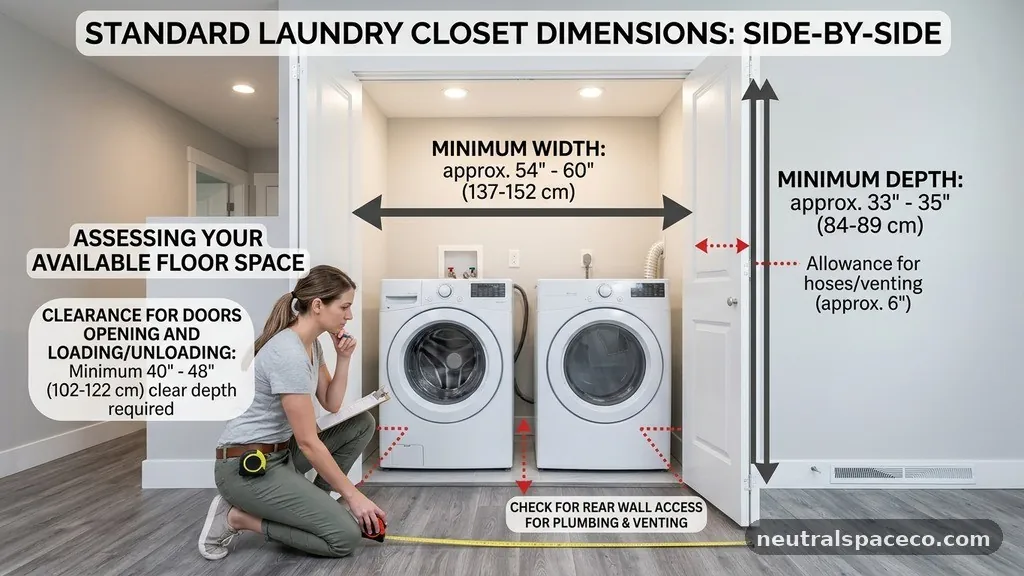
For a standard side-by-side washer and dryer setup, you need a minimum width of 60 inches and a minimum depth of 32 to 34 inches. This footprint accounts for the machines themselves, which typically measure 27 to 30 inches in width each, along with the necessary clearance for hoses, venting, and electrical cords.
Anything less than 60 inches wide makes it impossible to open the doors fully or access the utility hookups behind the units. If your space is tighter than this, you will likely need to reconsider your equipment choices or look into compact or stacked alternatives.
Assessing Your Available Floor Space
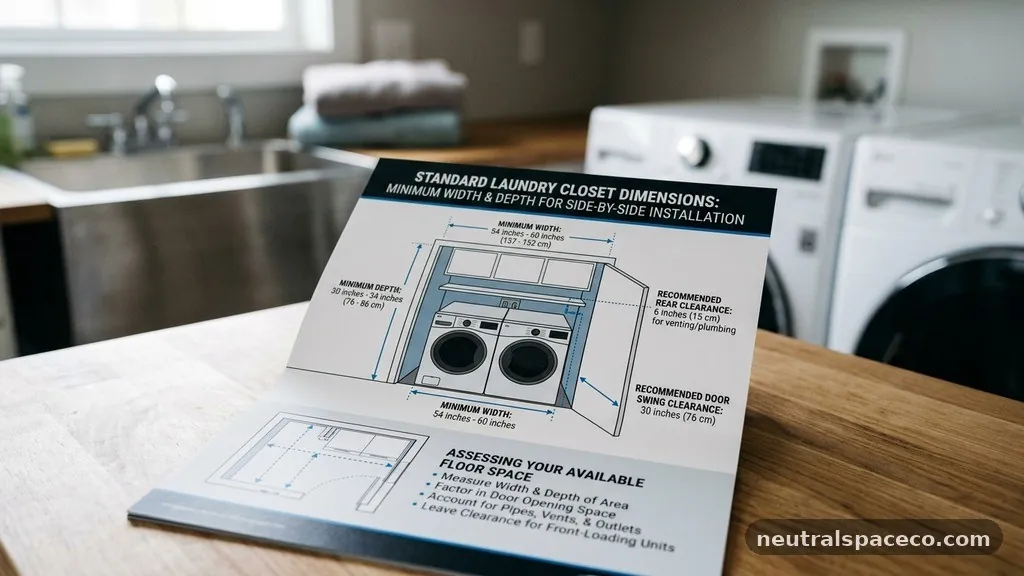
Before you commit to a specific layout, you must measure your rough opening with total accuracy. A common mistake is measuring only the width of the appliances rather than the width of the closet cavity itself. You need to account for the thickness of the door casing and any trim that might obstruct the movement of the washer and dryer.
If your laundry closet is located in a hallway or a high-traffic area, consider the swing of the doors. Bi-fold doors are often the preferred choice because they do not require as much floor space to open fully. If you choose standard swinging doors, ensure they don’t block access to the hallway or other adjacent rooms when fully extended.
The Importance of Depth for Venting
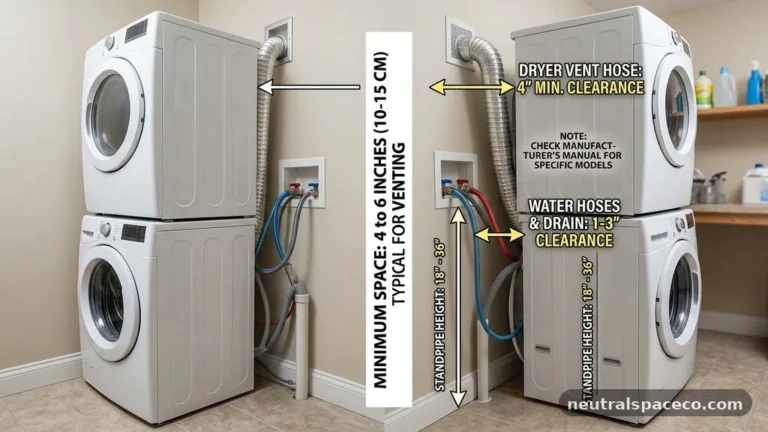
Depth is frequently underestimated, leading to machines that stick out into the room. While a standard washer might be 30 inches deep, the dryer requires extra space for the exhaust vent. You must provide at least 4 to 6 inches of clearance behind the dryer to prevent the vent hose from being crushed.
A crushed vent hose is a significant fire hazard and reduces the efficiency of your dryer. If the hose is kinked, your clothes will take longer to dry, and the machine will work harder, leading to premature mechanical failure. Aim for a total depth of at least 34 inches to accommodate the unit plus the necessary ventilation path.
Understanding Appliance Width Variations
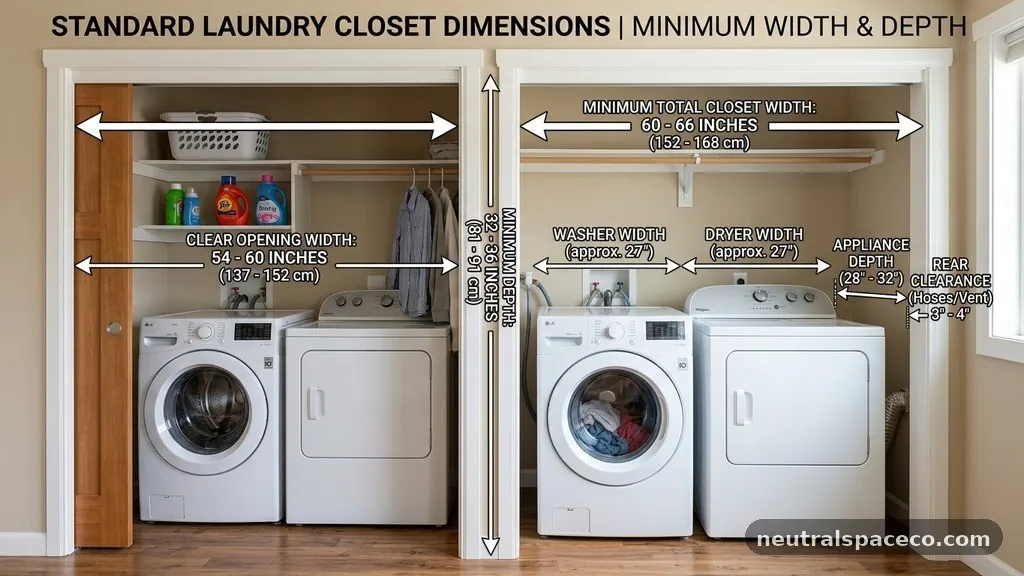
Standard residential washers and dryers generally come in widths of 27, 28, or 29 inches. While 27 inches is the industry standard for many entry-level models, higher-capacity, modern units often push toward 30 inches. If you buy a 30-inch machine, your 60-inch closet will be packed wall-to-wall.
This lack of wiggle room makes maintenance extremely difficult. If you ever need to pull a machine out for a leak or a repair, you will find it nearly impossible to maneuver it within a perfectly tight space. Always check the manufacturer’s specifications for your chosen model, as these can be found on the ENERGY STAR appliance database for accurate sizing.
Planning for Utilities and Connections
Your laundry closet dimensions must also accommodate the utility connections. You have water supply lines, a drain pipe, an electrical outlet, and a gas line or heavy-duty dryer outlet. These items are rarely flush with the wall and often protrude several inches.
Recessing your plumbing and electrical boxes into the wall studs can save you precious inches of depth. This is a common strategy in custom home construction to keep the machines as close to the wall as possible. If you are renovating an existing closet, consult with a plumber to see if moving the lines is feasible within your budget.
The Impact of Door Styles on Accessibility
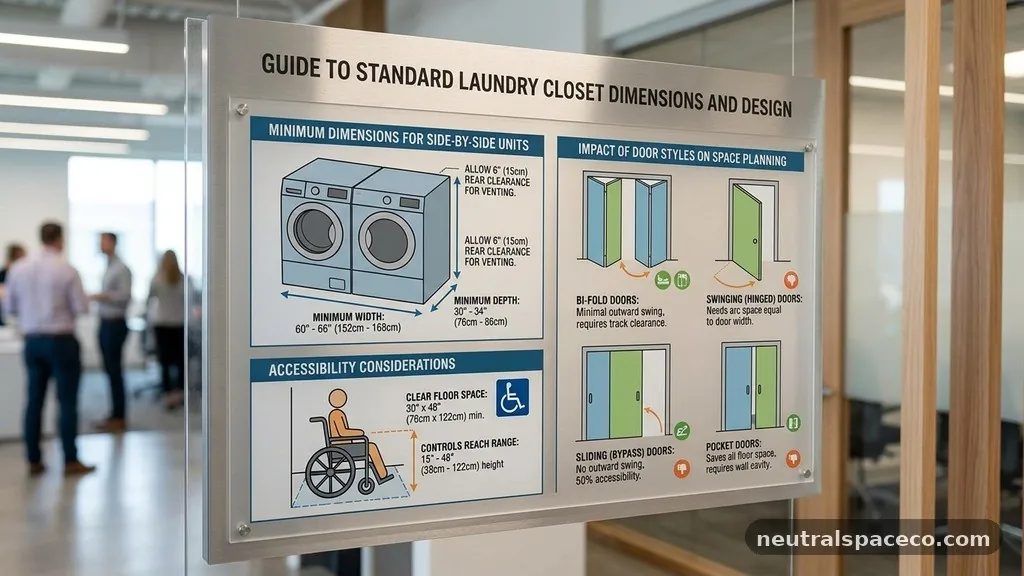
The type of door you install significantly changes how you interact with your laundry area. Sliding doors or bypass doors are space-savers, but they often restrict access to one side of the closet at a time. This can be frustrating when you are trying to move heavy, wet clothes from the washer to the dryer.
Bi-fold doors offer the best balance for side-by-side configurations because they fold back completely. They provide full, unobstructed access to the entire 60-inch width of your laundry closet. If you are worried about the look, there are many modern, louvered, or solid-panel bi-fold options that blend into the rest of your home’s interior.
Comparing Laundry Configurations
Choosing between side-by-side and stacked layouts often comes down to the total square footage of your utility room. While side-by-side is generally preferred for ease of loading, stacked units are the only way to save space in small apartments or narrow closets.
| Configuration | Typical Width | Typical Depth | Height Requirement |
|---|---|---|---|
| Side-by-Side | 60-64 inches | 32-36 inches | 40 inches |
| Stacked | 27-30 inches | 30-34 inches | 76-80 inches |
| Compact Combo | 24 inches | 24-28 inches | 34-36 inches |
Managing Noise and Vibration
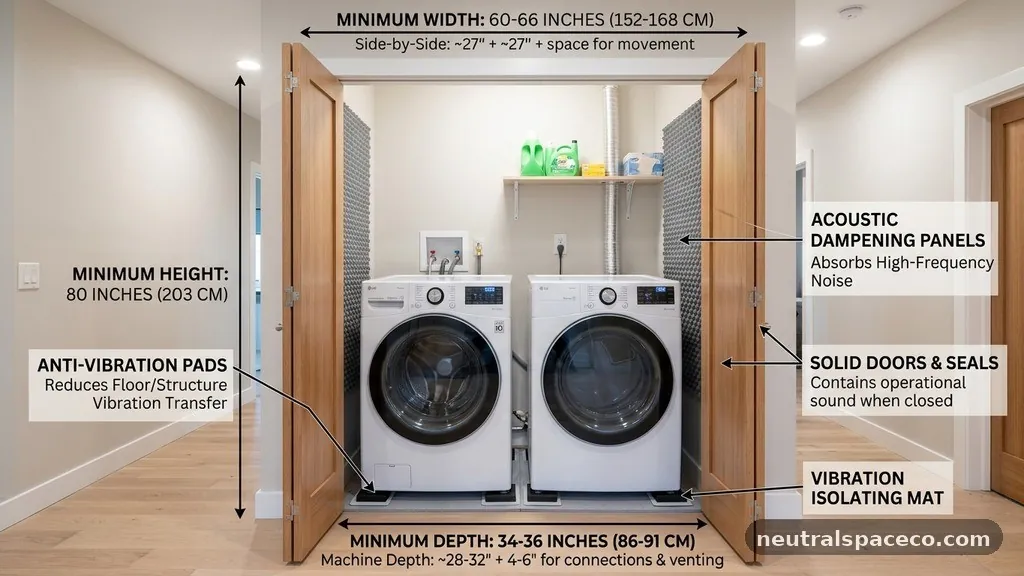
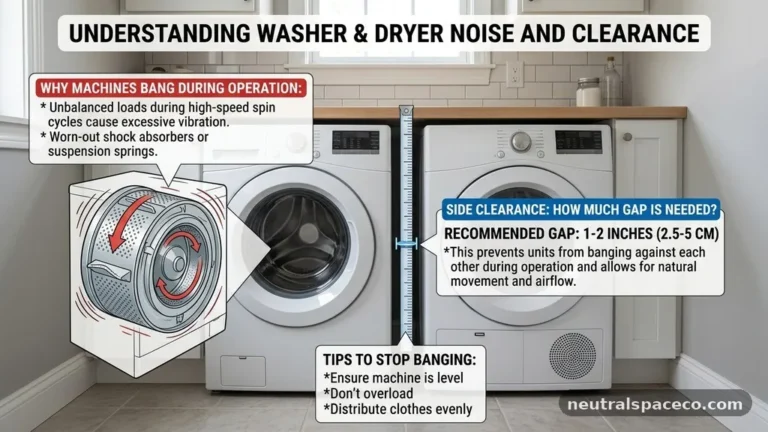
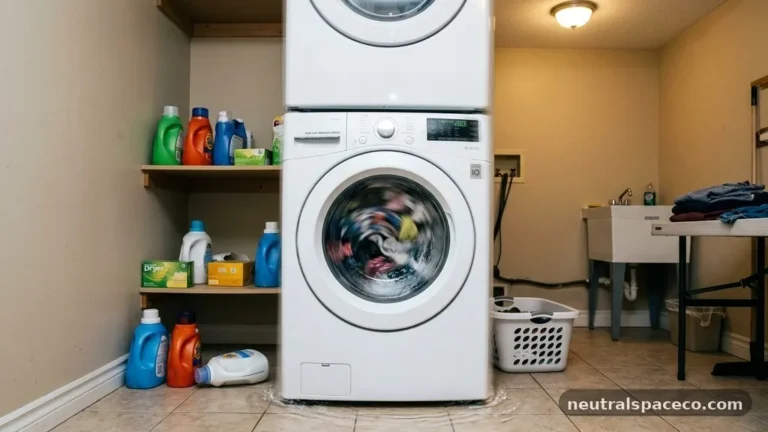
Large, high-capacity washers can create significant vibration during the spin cycle. If your laundry closet is located near a bedroom or living area, you need to consider how the machines are anchored. A closet that is too tight prevents you from installing vibration-dampening pads under the feet of the units.
Ensure the floor inside your laundry closet is perfectly level. Even a slight slope can cause a heavy machine to “walk” during a cycle, leading to banging against the closet walls. If you are building a new closet, consider reinforcing the subfloor to handle the weight and movement of modern appliances.
Lighting and Storage Solutions
A dark, cramped closet makes laundry feel like a chore. Incorporating overhead LED lighting inside the closet is a simple, high-impact upgrade. Even if the closet is small, a motion-sensing light ensures you can see into the back corners where socks often get lost.
Storage is another factor that impacts your standard laundry closet dimensions. If you have any height left over above the machines, install a sturdy shelf for detergents and supplies. Keep this shelf high enough that it doesn’t interfere with the opening of the washer or dryer lids, especially if you are using top-loading machines.
Code Requirements and Safety
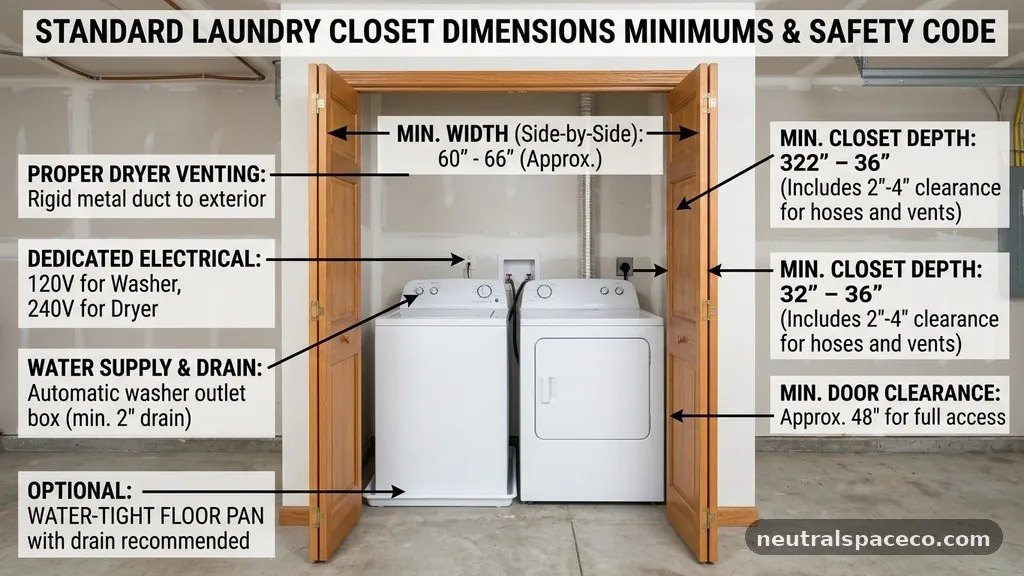
Always check your local building codes before finalizing your layout. Some jurisdictions have specific requirements regarding the clearance around electrical outlets and gas shut-off valves. If you are working in a new build, your contractor will likely follow the International Residential Code (IRC) guidelines for appliance accessibility.
Safety is paramount, especially regarding the dryer vent. Ensure the path from the dryer to the exterior of the house is as straight as possible. Every turn in the ductwork increases the risk of lint buildup, which is a major cause of house fires.
Common Mistakes to Avoid
Many people choose their appliances before measuring their space. This is a recipe for disaster. Always measure first, then shop for appliances that fit within your established constraints.
Another common oversight is failing to measure the path to the laundry closet. You might have a 60-inch wide closet, but if the doorway leading into the room is only 28 inches wide, you won’t be able to get the machines inside. Measure every hallway, doorway, and turn that the appliance must pass through during delivery.
Frequently Asked Questions
Is a 2-foot wide closet big enough for a side-by-side setup?
No, a 2-foot or 24-inch wide closet is only enough for a single compact, all-in-one washer-dryer combo. A side-by-side setup requires at least 60 inches to accommodate two standard-width appliances.
How much space should I leave for a dryer vent?
You should plan for at least 4 to 6 inches of clearance behind the dryer. This space is essential for the flexible ductwork and ensures you don’t crush the vent hose against the wall.
Can I put a side-by-side washer and dryer in a 55-inch closet?
It is very difficult to fit standard units in a 55-inch space. You would need to source very slim, 24-inch wide compact machines to make this work, which will limit your total load capacity.
Does the laundry closet need a dedicated floor drain?
While not always required by code, a floor drain is highly recommended for laundry closets. If a hose leaks or a pump fails, a drain can save your flooring and subfloor from significant water damage.
What is the ideal height for a laundry closet shelf?
The shelf should be at least 15 to 20 inches above the top of the appliances. This allows enough room to open the lids of top-loading washers or reach items stored on the shelf without straining.
Planning for Your Future Needs
When determining your standard laundry closet dimensions, think about the long-term utility of the room. A space that is currently just for washing and drying might eventually need to house an ironing board or a folding station. By keeping your layout as open as possible, you allow for future flexibility in how you use the area.
If you find that your current space is just slightly too small, don’t force a fit. Opting for a high-quality, stackable unit often provides a more professional finish than cramming two undersized machines into a space that cannot handle them.
Proper planning today prevents the need for costly renovations down the road, ensuring your laundry area remains a functional asset to your home. Measure twice, verify your clearances, and select your units based on the reality of your floor plan.