
10 Countertop Height Over Front-Load Washers and Dryers Ideas
Introduction to Countertop Height Over Front-Load Washers and Dryers
Countertop Height Over Front-Load Washers and Dryers requires careful planning to balance comfortable folding ergonomics with necessary machine clearance. Most countertops are a standard 36 inches high, but front-load laundry appliances often sit taller than traditional top-loaders. Remodeling a utility space with a continuous surface over machines involves solving several alignment and vibration challenges. You have to account for leveling feet, top panel clearance, and overall room flow.
This overview covers exact dimensional specifications, vibration allowances, and functional design layouts. Homeowners will learn how to calculate proper vertical gaps, choose durable materials like quartz or laminate, and integrate custom storage solutions. Proper calculations prevent appliance damage and ensure your folding station remains comfortable to use every day.
Standard Countertop Heights Over Washers
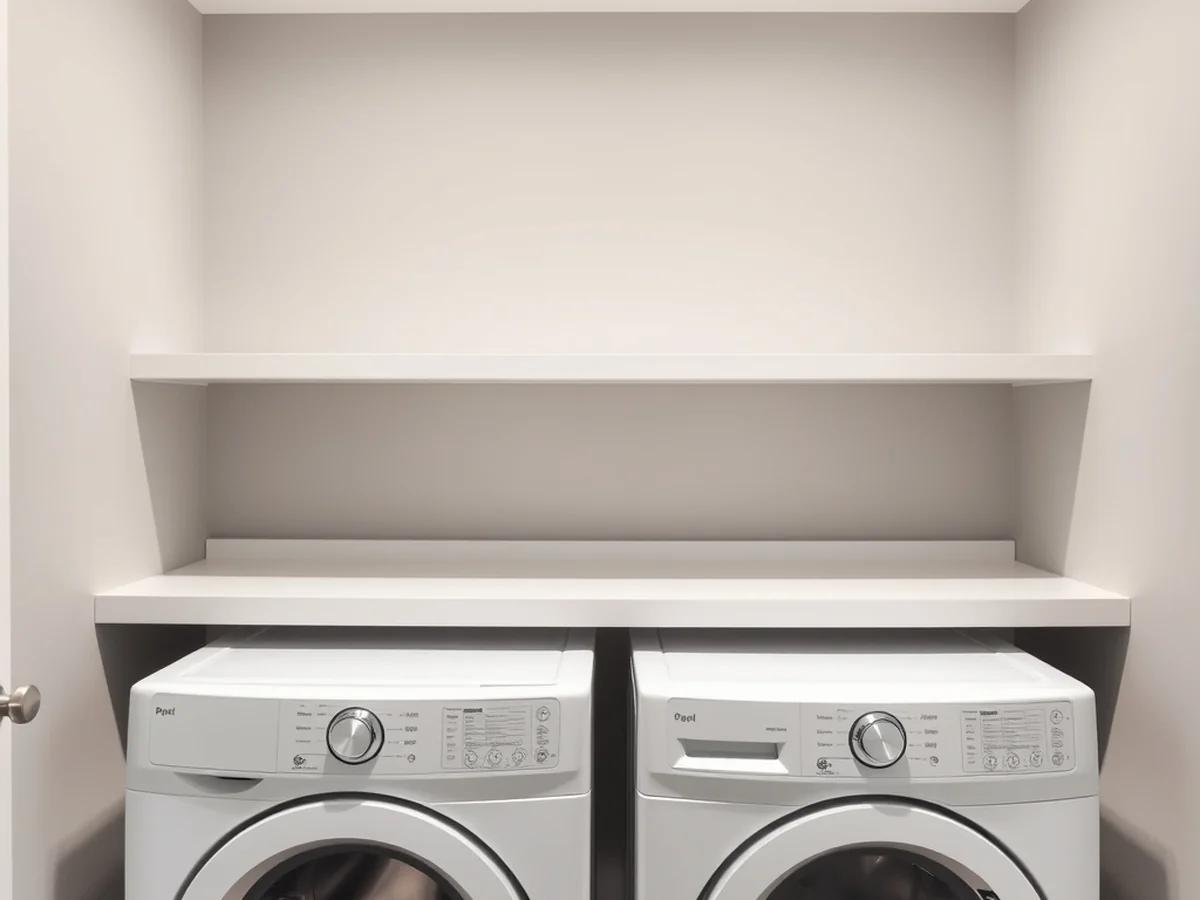
Most countertops are a standard 36 inches high. This measurement is the laundry room standard countertop height, providing an ergonomic baseline that allows for comfortable folding and sorting without unnecessary physical strain. Achieving this height when installing a surface over front-load washing machines requires precise planning, as modern appliance dimensions vary significantly.
Calculating Clearances and Machine Dimensions
Determining the best countertop height over front load washers and dryers starts with verifying your specific appliance specifications. Front-load washing machines generally stand between 34 and 39 inches tall. If your machine is already near the 36-inch mark, adding a countertop directly on top may result in a surface that is too high for comfortable use. Conversely, if your machines are shorter, you may need to build a base platform or adjust the leveling feet to reach your desired counter height.
When calculating, always factor in the thickness of your material, such as quartz or laminate, as well as the height of the units themselves. A common mistake is failing to account for the vibration of the appliances during high-speed spin cycles. Professionals recommend leaving at least 1 to 2 inches of clearance between the top of the machine and the underside of the countertop to prevent the unit from knocking against the surface.
Improving Utility Through Design
Beyond simple folding surfaces, you can maximize your laundry room efficiency by integrating functional elements. When the height allows, consider incorporating pull-out features or storage. For example, many homeowners choose compact, slide-out ironing solutions designed to fit into narrow 24-inch cabinet spaces, which keeps the area clean without sacrificing your main workspace. If you are working with limited floor area, a small countertop height over front load washers and dryers can still serve as a hub for laundry care. Use materials like plywood for a budget-friendly DIY approach or quartz for a durable, moisture-resistant finish.
Avoiding Common Installation Pitfalls
To ensure your installation remains functional, pay close attention to the following installation considerations:
- Vibration Management: Always incorporate anti-vibration pads under the feet of your washers and dryers to minimize movement that could damage the countertop or cabinetry.
- Access Requirements: Ensure that your countertop design does not block access to detergent dispensers, lint traps, or control panels.
- Maintenance Access: Design the countertop to be removable or ensure there is enough clearance to pull the machines out for repairs or cleaning, as these appliances often require periodic service.
- Depth Considerations: While standard kitchen counters are 25 inches deep, front-load laundry machines are often deeper. Ensure your chosen material width accommodates the full footprint of your appliances to maintain a clean, professional aesthetic.
Calculating Exact Countertop Height Over Front-Load Washers and Dryers
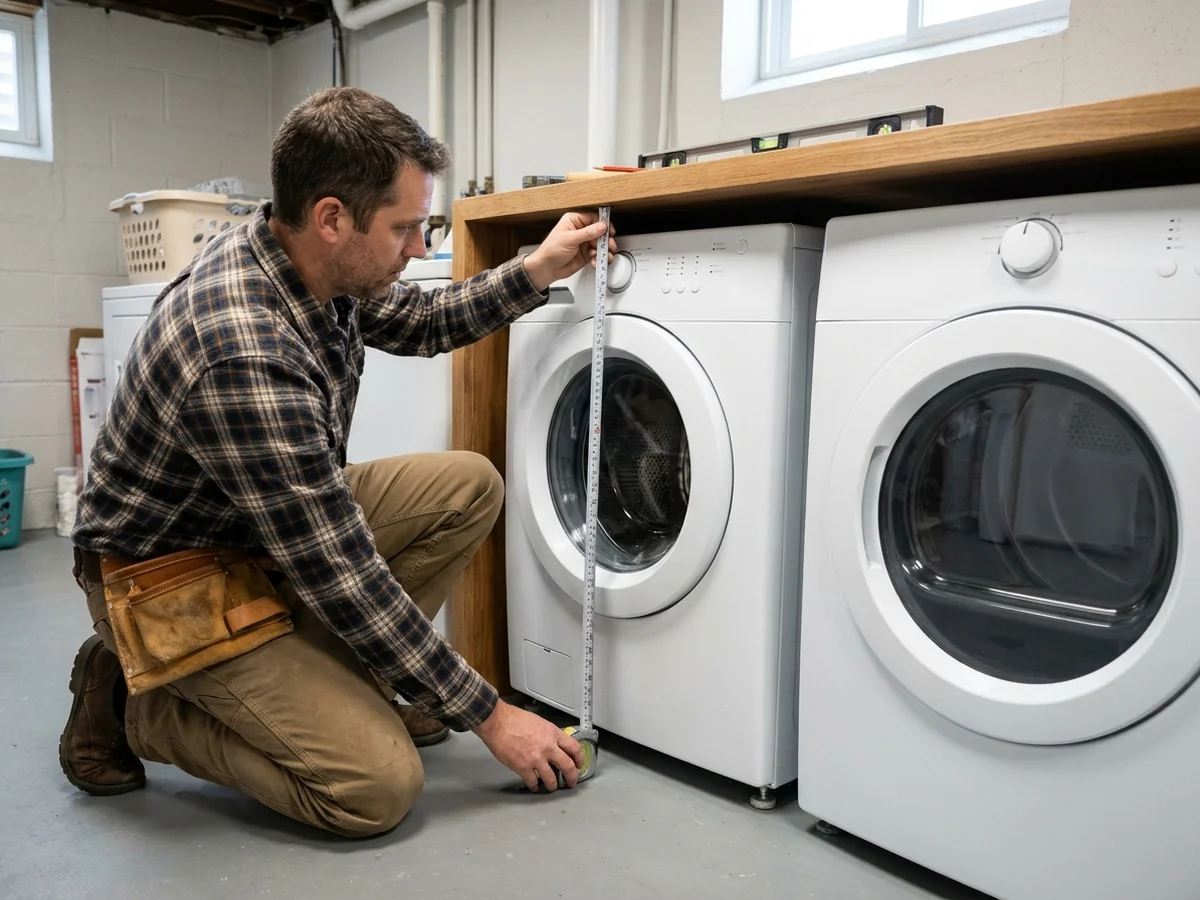
To determine the ideal surface elevation, you must first verify the exact washer and dryer dimensions in inches, including the fully extended leveling feet. Most countertops are a standard 36 inches high, but your specific appliances may dictate a different requirement to ensure they fit comfortably underneath.
Start by measuring your appliances from the floor to the highest point of the control panel or lid. It is essential to account for the leveling feet, as these are often adjusted to stabilize the machines and prevent excessive shaking during a spin cycle. If you fail to include this extra height in your calculations, the machines might not slide into place.
You must factor in necessary clearance for machine vibration and maintenance access. While the appliances may seem stationary, front-load units often move slightly during operation. Aim for a gap of at least one inch between the top of the appliances and the underside of your surface. This buffer prevents the machines from striking the structure and allows for easier removal if you ever need to perform repairs or clean behind the units.
Consider the following steps when planning your installation:
- Measure the appliances at their tallest points, accounting for any protruding knobs or buttons.
- Check the manufacturer specifications for recommended air gaps, as some models require more ventilation than others.
- Verify the floor is level; if it is uneven, you will need to adjust the leveling feet differently on each side, which changes the total height.
- Ensure the final platform height allows for comfortable usage, as the best countertop height over front load washers and dryers should support ergonomic folding and sorting.
Once you have gathered these measurements, compare them against your planned countertop thickness. If your chosen material, such as quartz or laminate, is quite thick, you may need to raise the entire assembly slightly higher than the standard 36 inches. This adjustment ensures you maintain the necessary clearance without sacrificing the utility of your workspace.
Managing Appliance Vibration and Vertical Clearance Under Counters
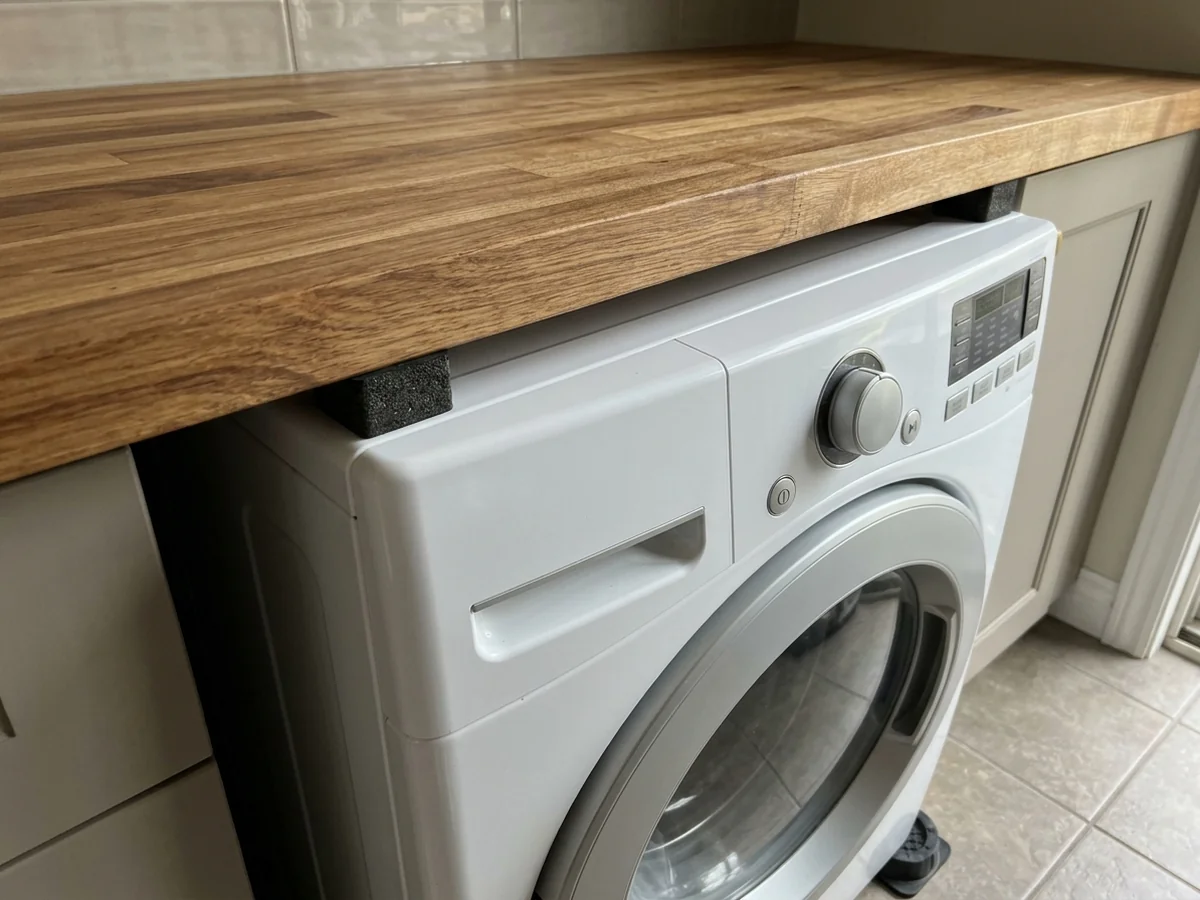
Managing appliance movement and ensuring proper overhead clearance prevent front-load washing machines from banging against a custom surface during heavy spin cycles. These machines undergo rapid rotational forces during extraction phases, causing the chassis to shift or rock slightly despite internal balancing systems. Leaving adequate vertical space between the top of the laundry units and the bottom of the structure protects both the cabinetry and the appliances from costly impact damage.
When homeowners plan laundry room standard countertop height layouts, accounting for dynamic movement is just as important as measuring stationary washer and dryer dimensions in inches. Why does vibration matter so much in a custom utility setup? Without proper isolation, the kinetic energy of a high-speed spin cycle transfers directly into the cabinetry. Over time, this constant rattling can loosen wall anchors, crack laminate countertops, or chip stone quartz countertops.
Furthermore, violent shaking can damage the internal suspension of the appliance itself. Understanding the exact mechanical behavior of your units ensures that your finished workspace remains structurally sound and quiet during every wash cycle. To prevent these issues, practical steps begin from the ground up and move toward the overhead framing. First, verify that the laundry units sit completely level on the floor by adjusting their leveling feet before placing any permanent overhead structure.
Next, install heavy-duty rubber anti-vibration pads or damping feet directly beneath the machine base. These isolation accessories absorb high-speed rotational energy and keep the chassis securely anchored without compromising the horizontal alignment required for proper drainage. Finally, ensure that the final countertop installation allows an inch or more of breathing room above the tallest part of the appliance chassis. Because most countertops are a standard 36 inches high, careful planning of the supporting cleats and subflooring is necessary to achieve this crucial clearance.
Common mistakes during installation often lead to long-term clearance failures. Many DIY renovators forget to measure the adjustable feet when they are fully extended, which reduces the intended vertical gap. Another frequent error is tying the support frame too rigidly to the washing machine enclosure, which amplifies noise rather than dampening it. By applying thoughtful spacing techniques, selecting durable materials like plywood or solid wood, and allowing enough headroom for machine motion, you protect your investment and maintain a serene home environment.
- Check and adjust machine leveling feet before placing any overhead structure.
- Use rubber damping feet to absorb high-speed rotational energy and reduce lateral shifting.
- Confirm adequate vertical space exists above the appliance to account for natural movement during heavy spin cycles.
Durable Materials for Washer Countertops
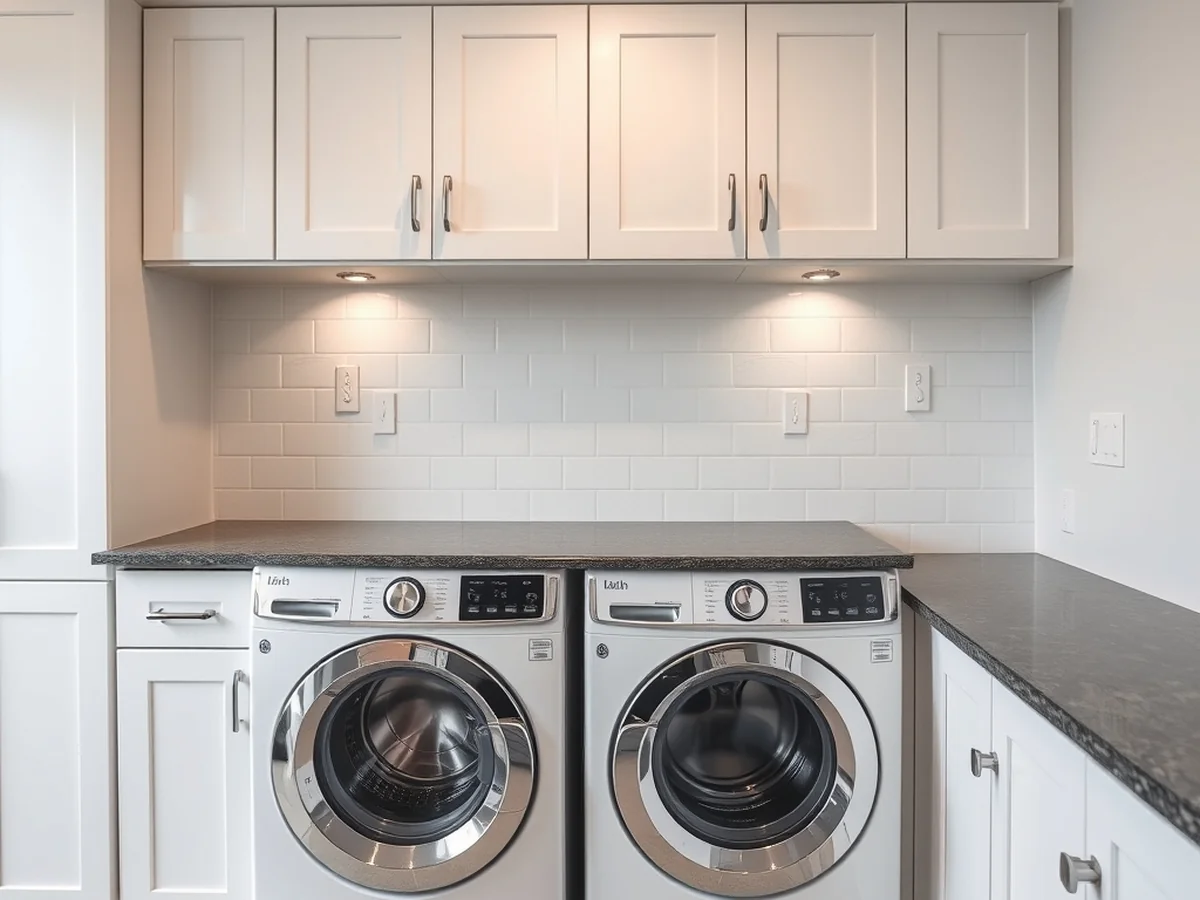
Selecting the right surface material ensures your workspace handles daily laundry tasks without showing wear from moisture or heavy folding. Most countertops are a standard 36 inches high, which directly dictates how you finish your laundry workspace above front-load washing machines and clothes dryers. Choosing the ideal material requires balancing your budget, cleaning preferences, and the amount of folding work you plan to do.
When planning a laundry room remodel, understanding the physical demands placed on the surface helps prevent premature damage. Wet clothes, heavy baskets, and chemical spills test the limits of standard cabinetry materials. Incorporating durable choices guarantees longevity while maintaining an appealing aesthetic that matches your home decor.
Balancing Aesthetics and Durability
In a high-traffic laundry room, the surface must resist more than just water. Laundry detergents and bleach can etch delicate finishes, while the weight of heavy baskets creates significant impact stress. Quartz countertops remain a top choice for their non-porous nature, as they provide exceptional moisture resistance and a sturdy, scratch-resistant surface that handles heavy-duty folding without absorbing liquids.
If you prefer the warmth of natural materials, waterproof butcher block surfaces offer a classic look, provided you apply marine-grade sealants to withstand constant exposure to steam and damp laundry baskets.
Installation and Structural Integrity
To avoid common mistakes like warping or staining, always verify that your chosen material can withstand high humidity and accidental chemical exposure. Proper installation around front-load washing machines also accounts for appliance vibration, ensuring the countertop rests securely on independent supports rather than directly on the machines. Using anti-vibration pads under your appliances can further protect the structural integrity of your cabinetry and the countertop above.
For those working with tight constraints, such as a small countertop height over front-load washers and dryers, consider the footprint of your appliances. The laundry room standard countertop height typically aligns with standard kitchen counters, but you must ensure your chosen material allows for easy access to leveling feet for future maintenance.
Maximizing Functional Space
Beyond the main surface, you can enhance utility by incorporating integrated features. The Ironfix board by Hafele typically can fit into a 24-inch space, providing a retractable solution that does not take up permanent room.
Whether you choose laminate countertops for budget-friendly updates, custom plywood finished with heavy-duty sealants, or solid surface materials to create a seamless look, the goal is to hide joins where moisture and lint typically collect. If your floor plan permits, a washer and dryer countertop with shelf storage above can maximize vertical utility, turning a simple utility area into an efficient, professional-grade workspace.
Elevating Front-Load Washers and Dryers for Better Access
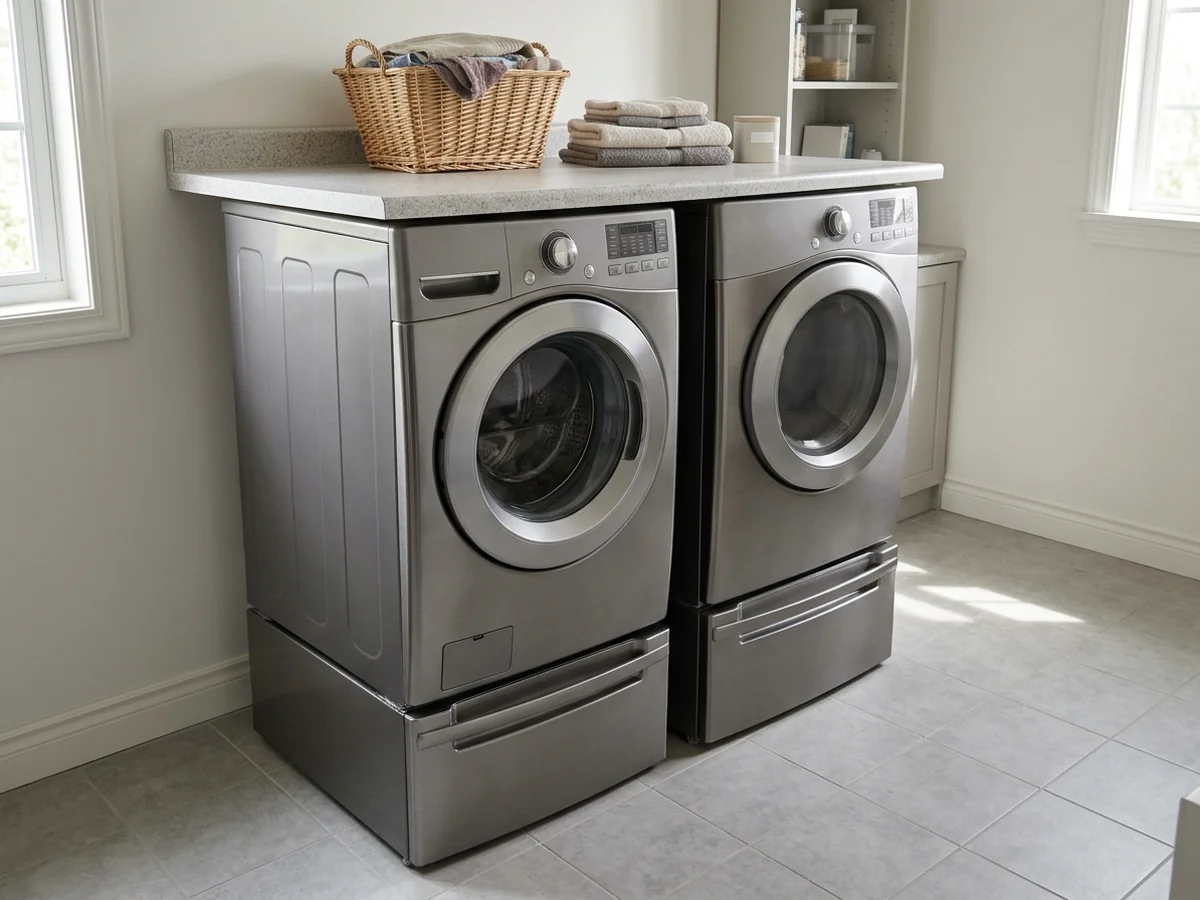
Raising front-load washing machines and dryers using manufacturer pedestals changes the overall workspace ergonomics. Most countertops are a standard 36 inches high, but adding storage drawers underneath laundry appliances pushes the total vertical span significantly higher. Homeowners planning a functional laundry room layout must weigh the benefits of raised loading doors against the ergonomic reality of the final folding surface. When appliances sit on factory storage bases, placing a solid work surface directly on top often results in an uncomfortably tall station. Users may find that reaching over a high ledge strains their back during folding tasks. Lowering the overall assembly keeps the workspace within comfortable reach.
Balancing pedestal height with the desire for a standard continuous folding surface requires careful measuring of washer and dryer dimensions in inches. Factoring in appliance vibration clearance prevents the hard surface from rattling against the machines during spin cycles. Incorporating anti-vibration pads or proper leveling feet helps manage this movement, but the vertical clearance gap remains critical. If pedestals push the machine height past 40 inches, achieving the best countertop height over front load washers and dryers becomes nearly impossible for standard folding use.
To plan an efficient layout, consider the following practical steps when evaluating elevated units:
- Measure the exact height of the front-load washing machines and dryers including any leveling feet and optional storage drawers.
- Evaluate the countertop height against your personal reach and comfort to avoid upper back strain.
- Verify that quartz countertops or laminate countertops have at least one inch of clearance above the appliances to absorb normal operational vibration.
- Explore alternative space savers, such as installing a washer and dryer countertop with shelf arrangements or incorporating a compact Ironfix board by Hafele, which typically fits into a 24-inch space for folding convenience.
A common mistake during installation is failing to account for the thickness of plywood or stone support framing when calculating total clearance. Without adequate breathing room, machine vibrations transfer directly into the surrounding cabinetry. Designers guided by recommendations emphasize that maintaining proper reach ranges ensures the space remains comfortable and functional for everyday household tasks.
Compact Solutions for Small Spaces and Low-Profile Layouts
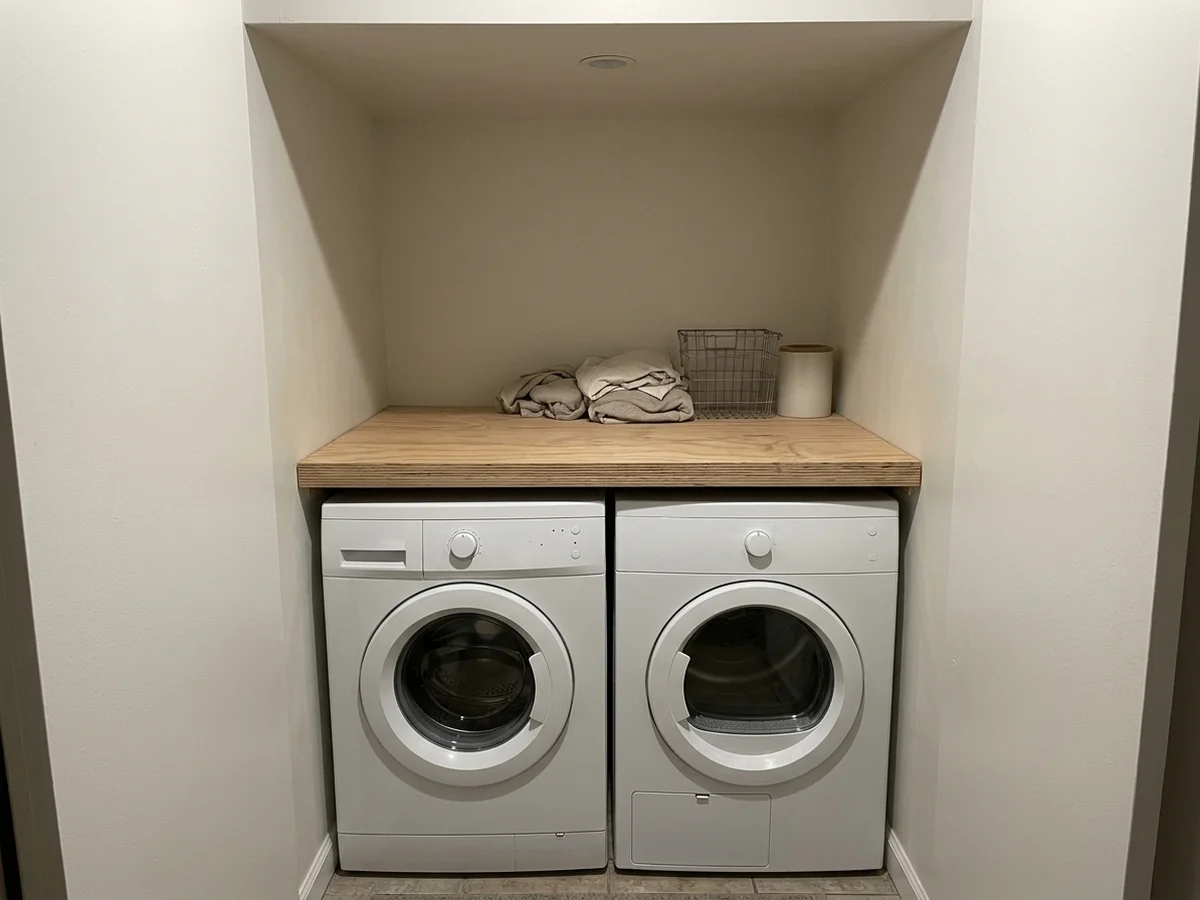
Maximizing utility in tight spaces starts with smart planning and low-profile layout choices that connect front-load washing machines with surrounding walls and cabinetry. Because most countertops are a standard 36 inches high according to research from the University of Nebraska Lincoln, cramped laundry areas require careful clearance management so appliances can still spin freely beneath the surface without striking the underside of the workspace.
Calculating Clearances for Washer and Dryer Measurements and Sizing
Before installing a surface, homeowners must review exact machine measurements and sizing details to prevent installation failures. Front-load washing machines often require extra height adjustments due to leveling feet and potential spin cycle movement. Standard laundry room design requires factoring in vertical gaps so the chassis of the machine never makes contact with the underside of the wood or stone surface.
A common mistake during layout planning is forgetting to account for anti-vibration pads or adjustable leveling feet. If a machine sits too high, achieving an ideal work surface elevation over front load washers and dryers becomes difficult to raise surrounding cabinetry. Reviewing the specifications from the National Kitchen and Bath Association helps clarify the ergonomic needs for folding zones and reach ranges in compact rooms.
Integrating Space-Saving Accessories
Low-profile layouts benefit greatly from folding features and space-saving accessories built directly into the room. Common guidance suggests that specialized pullout components, such as the Ironfix board by Hafele, can fit neatly into a 24-inch space without crowding the surrounding area or obstructing appliance movement.
Maximizing utility in tight footprints without sacrificing workspace involves choosing multi-functional elements. Homeowners can maintain full functionality by using:
- Retractable ironing surfaces tucked inside shallow wall cavities
- Custom plywood shelves mounted directly above the laundry pair
- Slim pullout drying racks fitted into narrow gaps beside appliances
Step-by-Step Installation for Restricted Utility Rooms
Installing a small countertop height over front load washers and dryers in restricted utility rooms requires careful step-by-step design. First, measure the exact height of the front-load washing machines including their adjustable leveling feet, then add adequate clearance for machine vibration during high-speed spin cycles. Second, select durable surface materials like quartz countertops or laminate countertops that resist moisture and daily wear. Finally, verify that surrounding doors and utility hookups remain completely accessible.
Every inch counts when configuring a continuous surface in a compact home. Careful positioning ensures that homeowners retain an accessible folding area even when floor space is severely limited, turning a challenging footprint into an efficient work zone.
Integrated Shelving Above Laundry Counters
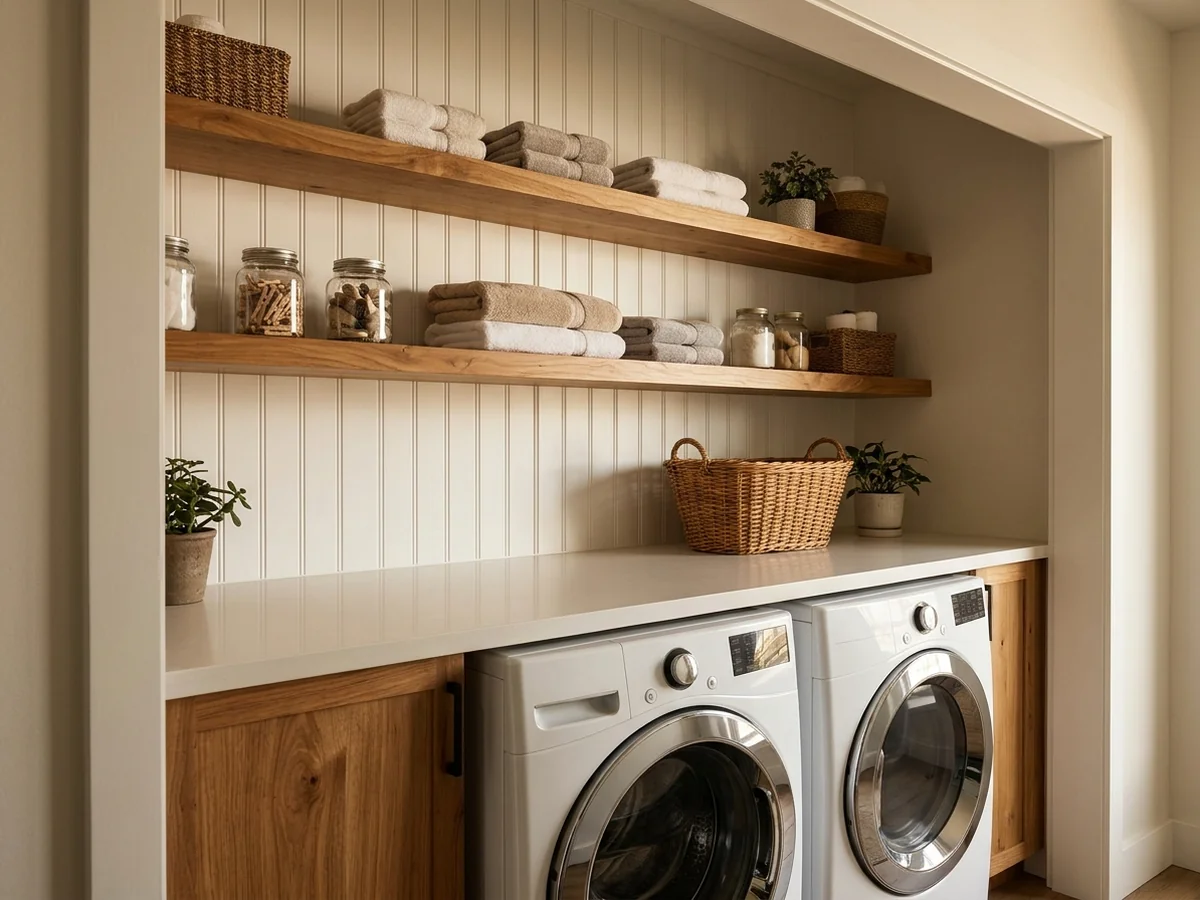
Integrated shelving and custom storage solutions maximize vertical wall space above laundry appliances for daily essentials and cleaning supplies. Most countertops are a standard 36 inches high, according to research from the University of Nebraska Lincoln, which leaves ample room on the wall above for tailored storage configurations. Adding a washer and dryer countertop with shelf layouts keeps laundry detergent, fabric softeners, and baskets within easy reach while maintaining a clean aesthetic.
Ergonomic Vertical Storage
Designing effective vertical storage requires careful planning around the room layout and appliance dimensions. Homeowners often incorporate custom millwork with specialized features to streamline household chores. Built-in storage components, such as the Ironfix board by Hafele, are commonly noted to fit into a 24-inch space, concealing bulky tools inside shallow wall cavities or tall utility towers until needed. When determining the proper elevation for upper counters above front-load washers and dryers, keeping everyday items within arm reach reduces physical strain during sorting and washing tasks.
Multi-Tier Stations and Folding Zones
Specialized stations further enhance garment care without cluttering the main workspace. Designing lower folding tables or multi-tier stations gives family members dedicated surfaces for sorting delicate items and hand-washing clothes. Lower tiers also provide accessible folding zones for children or seated users during daily routines. Matching your layout to standard residential appliance dimensions ensures a seamless transition from appliance tops to dedicated folding counters built from quartz countertops, laminate countertops, or finished plywood.
Implementation and Clearance Essentials
To implement integrated shelving successfully, follow these practical steps:
- Measure the exact height of your front-load washing machines and dryers, including any leveling feet or anti-vibration pads, to determine your countertop placement.
- Ensure your workspace aligns with typical utility room elevations so that wall shelves remain accessible without straining.
- Anchor heavy shelving directly into wall studs, especially when storing large jugs of liquid detergent.
- Account for the total physical footprint of your washer and dryer units, including required side clearance and rear ventilation gaps.
A common mistake during installation is mounting shelves too low, which can interfere with the opening of upper cabinetry or restrict access to wall-mounted drying racks. Leaving a proper clearance buffer guarantees that your vertical storage operates smoothly alongside your appliances. Proper National Kitchen and Bath Association guidelines also help homeowners evaluate how small countertop height over front load washers and dryers impacts daily reach and long-term comfort in tight utility spaces.
Frequently Asked Questions
What are key considerations for a laundry room remodel?
Planning a successful renovation requires evaluating appliance vibration, plumbing access, and overall workflow. You must leave enough vertical clearance above the units to prevent the spinning machines from striking the underside of your custom Countertop Height Over Front-Load Washers and Dryers.
How high are standard countertops?
Most countertops are a standard 36 inches high. This measurement works well for typical kitchen tasks, but front-load washing machines and dryers often sit lower or higher depending on pedestals, meaning you might need to adjust your cabinetry plans.
How can you improve folding space in a laundry room?
Maximizing your workspace is easy when you span a continuous surface directly across your front-load appliances. Choosing durable materials like quartz countertops or laminate countertops gives you a large, smooth area for sorting clothes and folding linens without cluttering the room.
How much clearance do you need above a washer and dryer?
Leaving at least one inch of vertical space between the top of your machines and the bottom of the structure is vital. This gap absorbs normal movement during heavy spin cycles and prevents damaging vibrations from transferring into your home cabinetry.
Can you install a built-in ironing board under the counter?
Adding a compact pull-out board is a popular option that saves floor space in tight utility rooms. Common guidance suggests that options like the Ironfix board by Hafele can fit neatly into a 24-inch space, giving you a dedicated spot for pressing clothes right next to your folding area.
Conclusion: Bringing Your Laundry Room Design Together
Successful laundry room designs rely on accurate measurements, safe clearances, and durable materials that withstand daily use and moisture. Most countertops are a standard 36 inches high, which helps determine the exact surface elevation needed above your specific appliances. Measure your units carefully and factor in vibration space before finalizing your layout.
Sources: digitalcommons.unl.edu
You might also like: Can You Stack Any Dryer on Any Washer Without a Universal Stacking Kit