
10 Bedroom Reach-In Closet Ideas
Introduction
A Bedroom Reach-In Closet provides a practical storage solution for organizing apparel and accessories without requiring the floor space of a walk-in unit. Homeowners and renters alike can maximize their available area by implementing smart layout strategies and functional hardware configurations.
This article covers ten distinct design and layout concepts tailored specifically for compact and master sleeping spaces. Readers will discover how to optimize hanging zones, integrate shelving, and select modular systems to transform standard wall openings into highly efficient storage areas.
Essential Reach-In Layouts
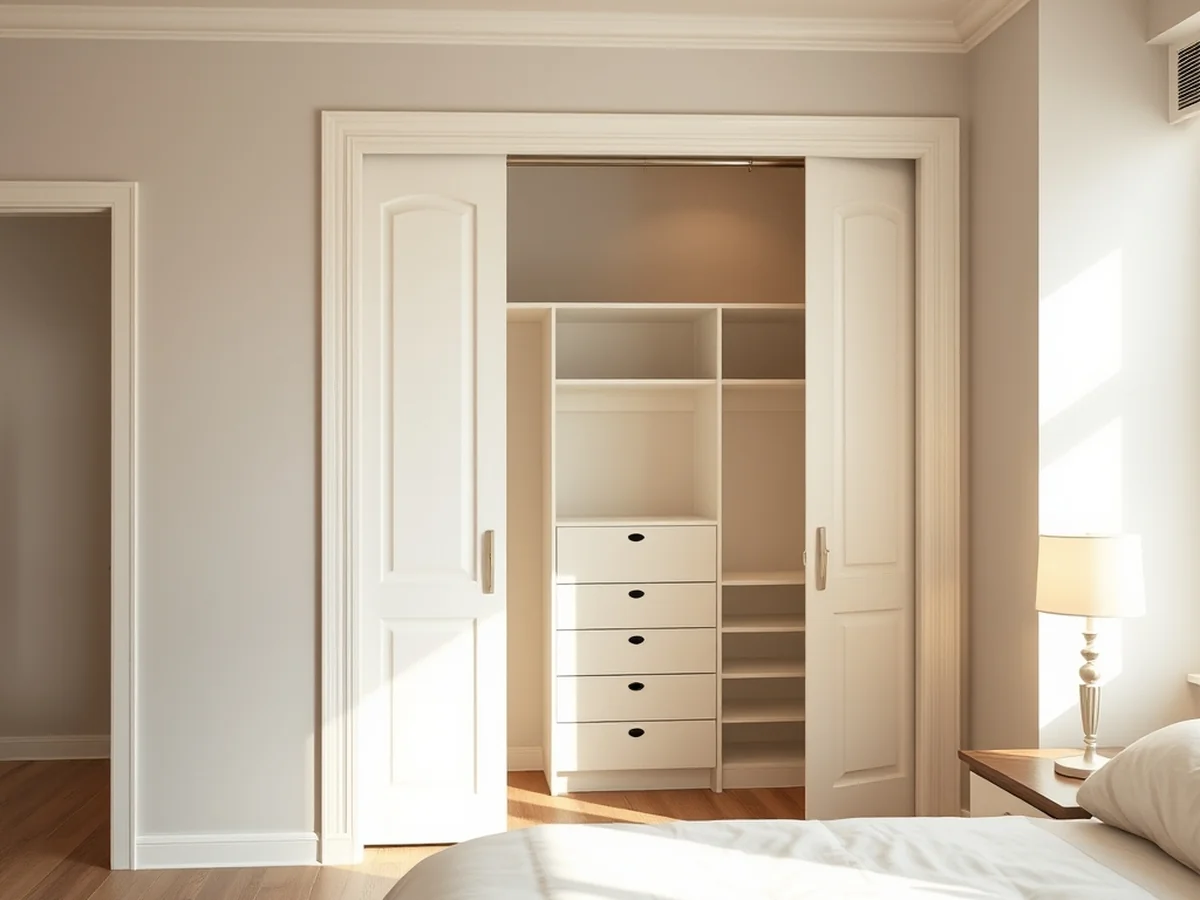
Standard architectural designs feature a bedroom reach-in closet as a built-in recess within residential walls, typically accessed through hinged or sliding doors. This setup maximizes floor space by keeping storage flush with the room perimeter instead of protruding outward. Spatial efficiency and smart organization play vital roles in modern home design by turning compact footprints into highly functional storage zones, ensuring every inch counts when organizing garments, shoes, and accessories without cluttering the surrounding sleeping quarters.
Understanding the why behind proper layout planning helps prevent common spatial bottlenecks. Without a clear strategy, standard wall recesses often suffer from wasted vertical gaps and poorly positioned hanging rods that limit capacity. Practical steps for optimizing these zones begin with measuring the exact depth and width of the structural cavity before selecting internal components. Common mistakes include ignoring vertical clearance above the primary hanging rail and failing to account for door swing clearances when using traditional hardware.
Standard architectural dimensions dictate how internal components fit into the built-in recess. When budgeting for layout updates, custom solutions from professional providers like California Closets often start around $1,000 for a 6ft closet, depending on the chosen finishes, melamine surfaces, particle board components, and internal hardware configurations.
- Built-in wall recesses that save valuable floor space
- Optimized internal zones for hanging and folded items
- Flush configurations utilizing sliding or traditional doors
Reach-In Closet Dimensions
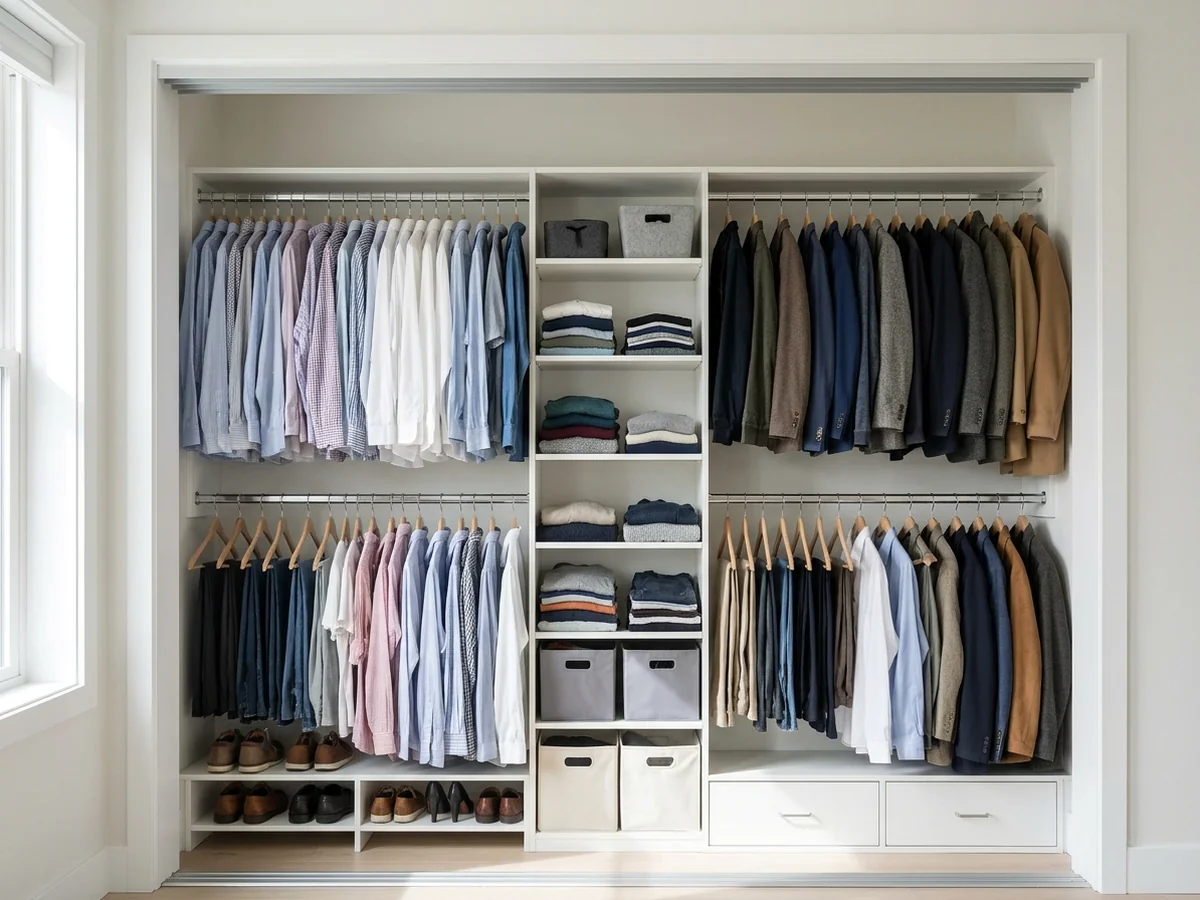
Planning a functional bedroom reach-in closet requires precise measurements for depth, width, and vertical clearance to ensure garments hang freely without crushing against interior walls or doors. When evaluating a small bedroom reach in closet layout, standard sizing varies depending on garment orientation and hardware choices. Traditional hanging space needs adequate front-to-back clearance to accommodate bulky winter coats and standard hangers without obstruction.
A common mistake during installation is assuming a uniform depth fits all clothing types, which often leads to wrinkled apparel and damaged garments. While popular modular configurations from brands like IKEA use specific particle board and melamine panels, proper planning must account for how clothes face inside the unit. Standard clothing needs enough width for sliding doors or swinging panels to close completely, avoiding friction against hanging sleeves. Homeowners often encounter myths regarding standard unit measurements, such as assuming all retail wardrobes maintain an identical twenty-five inch depth, whereas actual dimensions require careful verification against your specific wardrobe items.
Master Bedroom Proportions and Storage Depth
Designing an expansive wardrobe layout involves balancing storage needs with efficient traffic flow in the room. Deeper storage bays accommodate seasonal items, while shallow upper shelves keep lesser-used accessories within sight. When planning storage spaces with drawers, ensure there is sufficient floor clearance for hardware to extend fully without striking opposite walls or bedroom furniture.
Modular Systems and Material Choices
Prefabricated units offer flexible sizing for standard wall openings. Popular options like the Boaxel and Aurdal series provide adjustable components that adapt to awkward room proportions. When assembling these units, verify that wall anchors secure properly into studs, especially when supporting heavy particle board and melamine shelving. Incorporating modular drawer inserts maximizes vertical storage capacity, keeping folded garments neat and easily accessible.
Budgeting for Custom Solutions
Professional installations offer tailored dimensions that maximize every square inch of available wall space. Custom solutions from providers like California Closets typically start around one thousand dollars for a standard six-foot layout, scaling upward depending on hardware finishes and lighting accessories. Evaluating these pricing factors helps homeowners decide between a DIY modular kit and a fully customized professional build.
To achieve an efficient setup, practical steps include measuring the widest garments in your wardrobe before installing rods or shelving. Avoiding overcrowding ensures every item remains visible and accessible, turning a compact storage area into a streamlined feature of the room.
Bedroom Reach-In Design Ideas
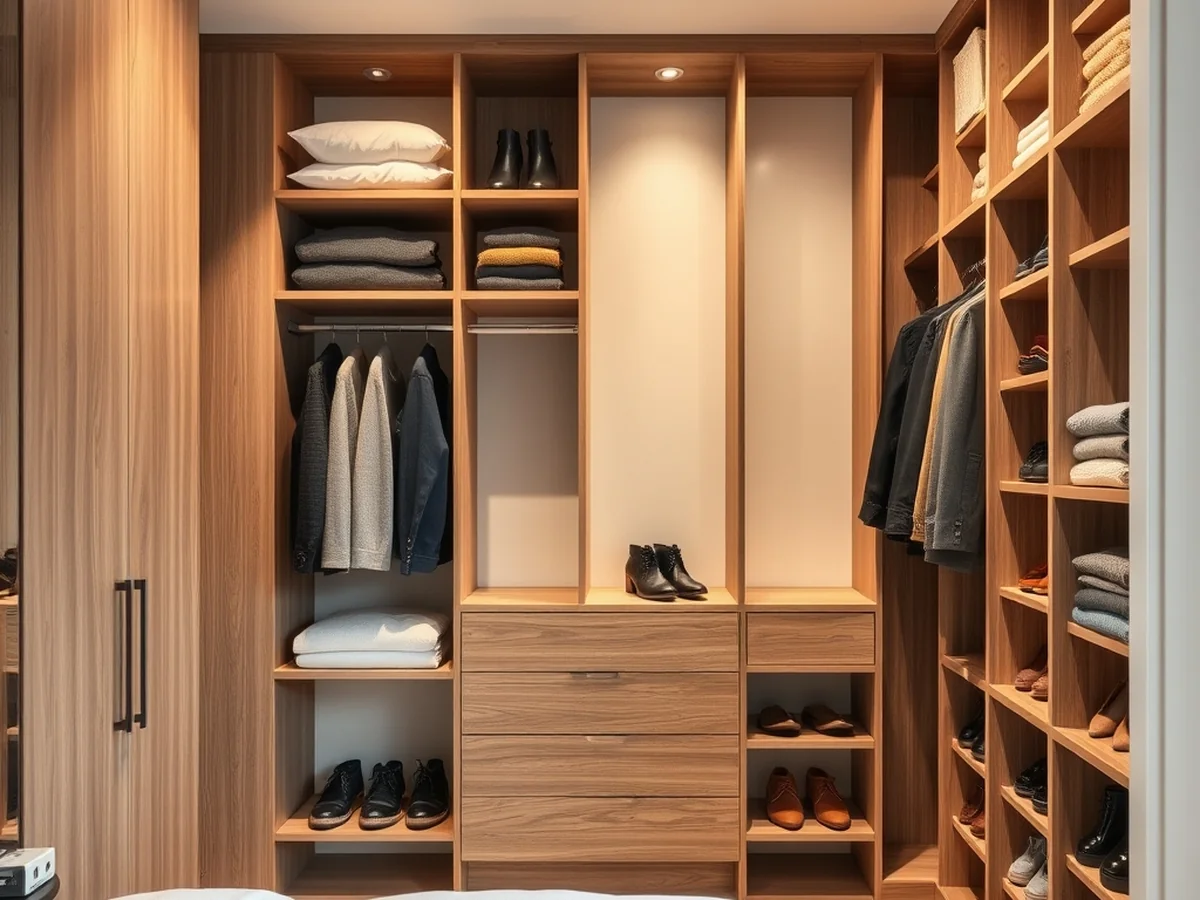
Ten distinct layout concepts tailored for standard home spaces can transform an ordinary storage area into an efficient daily zone. Standard home spaces benefit from thoughtful planning that maximizes every square inch without requiring a full structural overhaul.
Creative approaches using sliding door combinations like Skytta with Aurdal bring a sleek modern aesthetic to standard bedroom layouts. These specific sliding door configurations hide clutter while maintaining a streamlined profile that fits tightly against bedroom walls.
Managing deep corners and awkward angles requires front-to-back hanging orientation strategies to make hidden items fully accessible. Placing less frequently used garments deeper in the corner keeps daily essentials within easy reach.
Floor-mounted toe kick construction offers a sturdy foundation for lower shelving units, resembling built-in furniture rather than basic wire racks. This approach provides solid support for heavier items and allows for customized drawer inserts.
A dual-tier hanging configuration effectively doubles storage capacity for shorter garments like shirts and trousers. Stacking hanging rods vertically makes efficient use of vertical volume in standard home dimensions.
Open shelving towers integrated beside hanging sections provide versatile spots for folded sweaters, bins, and decorative accessories. Keeping these shelves adjustable ensures the layout can adapt as seasonal wardrobe needs change.
Built-in pull-out drawers keep small accessories organized and out of sight while maintaining clean lines across the entire unit. Drawers fit seamlessly beneath mid-level hanging zones to utilize vertical space efficiently.
Lighting integration transforms a dark cavity into a bright, boutique-style wardrobe area where finding matching items becomes effortless. LED strip lights mounted under shelves illuminate specific zones without adding bulky fixtures.
Professional custom solutions, such as those from California Closets, are often noted in common guidance to start around $1,000 for a 6ft closet, offering tailored finishes for homeowners seeking a polished look. Evaluating professional installation makes sense when complex wall angles require precise trimming.
Utilizing flexible wall-mounted tracks allows DIY enthusiasts to adjust shelf heights and hanging rods as storage requirements evolve over time. These adaptable configurations give homeowners total control over their daily organization in any small bedroom reach in closet or master bedroom reach in closet.
Maximizing Layout Options
When planning a bedroom reach in closet ikea systems like Boaxel or Aurdal provide modular components that adapt to various dimensions. Incorporating bedroom reach in closet with drawers ensures that folded items stay neat and accessible without cluttering open shelves.
Streamlining Installation
Selecting the right reach in closet ideas depends heavily on available wall space and structural limitations. Careful measuring prevents common fitting errors and ensures that doors and drawers operate smoothly within tight bedroom perimeters.
Reach-In Closet Hardware
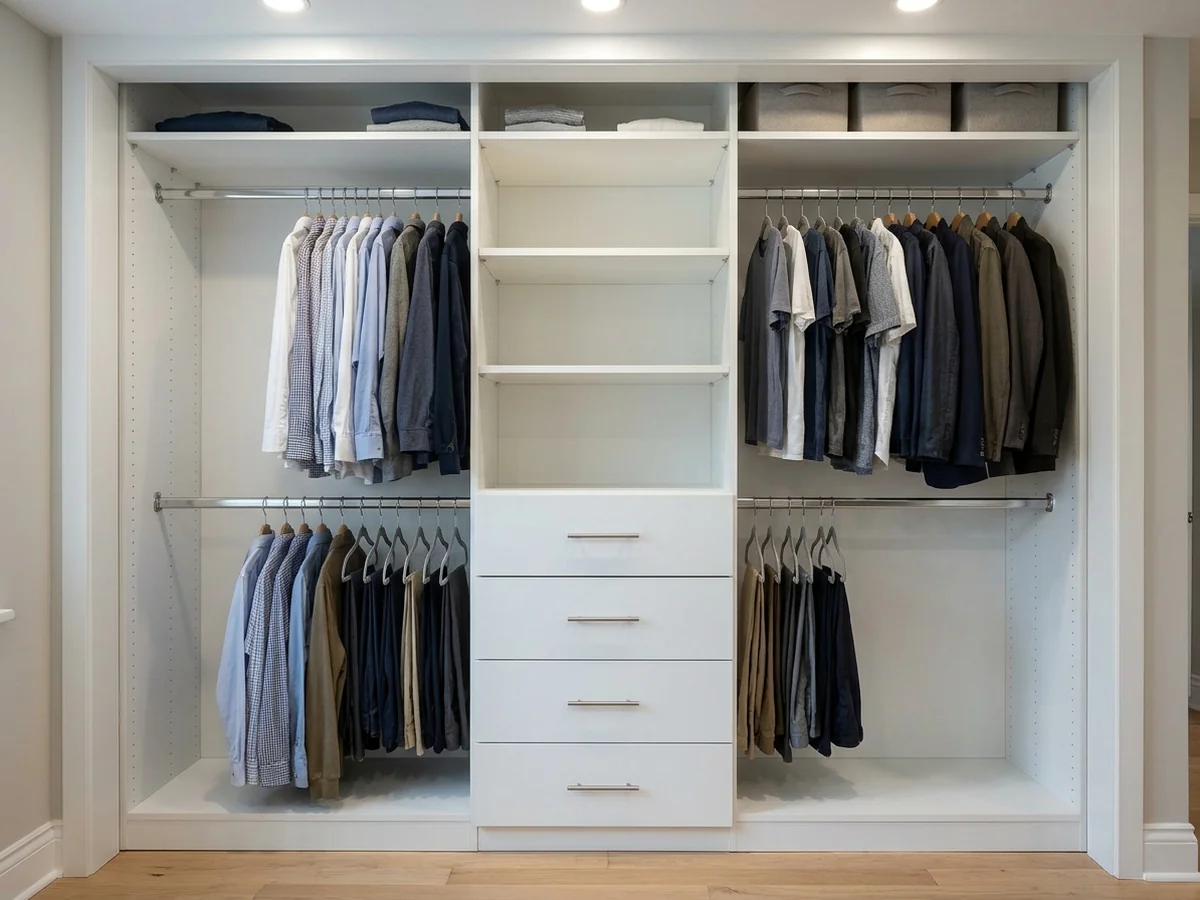
Selecting the right components for a bedroom reach-in closet requires comparing material choices like durable melamine and particle board, evaluating drawer inserts, and weighing floor-mounted toe kick construction against fully suspended setups. Hardware choices ultimately dictate both the visual appeal and long-term durability of your home storage installation.
Material Selection and Structural Support
Material selection forms the foundation of any sturdy storage layout. High-grade particle board coated in melamine offers a smooth surface that resists scratches and cleans easily, making it a popular choice for budget-friendly projects. Premium configurations often rely on denser core materials that handle heavy hanging loads without sagging over time. When planning a larger sleeping quarter wardrobe installation, budgeting for quality materials prevents premature wear and keeps your hanging rods secure.
Choosing Installation Methods
Deciding between installation methods comes down to personal preference, wall strength, and room dimensions. Floor-mounted toe kick construction transfers weight directly to the floor, providing robust support for heavy loads, while fully suspended setups anchor securely to wall studs to create a modern floating aesthetic that simplifies floor cleaning underneath. Homeowners exploring options from brands like IKEA, such as Boaxel or Aurdal lines, or looking into professional configurations from California Closets where custom solutions typically start around 1000 dollars for a 6 foot layout, will find that mounting style heavily influences overall stability.
Optimizing Storage with Inserts
Incorporating specialized drawer inserts transforms a basic layout into a tailored system for accessories, jewelry, and folded garments. Velvet-lined compartments and acrylic dividers keep smaller items visible and prevent clutter from building up inside a bedroom reach in closet with drawers. A common mistake during this phase is overlooking the depth requirements for specific drawer mechanisms, which can block adjacent cabinet doors or sliding solutions like Skytta doors if clearance is miscalculated. Evaluating your wardrobe needs prior to purchasing ensures every accessory has a dedicated, functional home.
Retail Reach-In Closet Systems
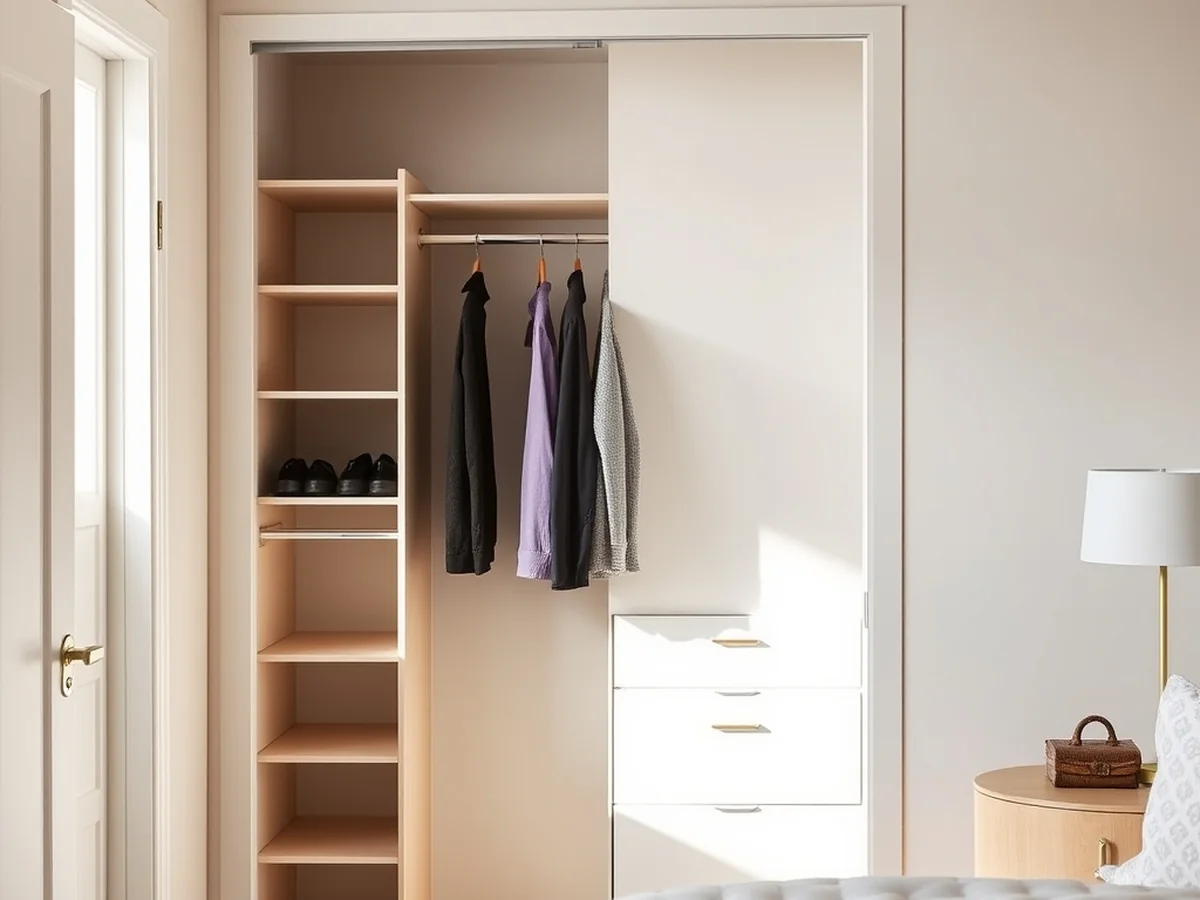
Pre-designed modular systems from major home retailers offer an accessible way to overhaul a compact wardrobe zone without the custom price tag. Standard options typically feature particle board or melamine components that balance affordability with clean lines. Common guidance suggests that professional custom solutions like California Closets often start around $1,000 for a 6ft closet footprint, making modular store packages an attractive budget-friendly alternative for DIY organizers looking to upgrade a larger bedroom wardrobe footprint or a smaller guest room setup.
Flexible Configurations and Layouts
Flexible configurations such as Boaxel and Aurdal setups provide adjustable brackets and customizable vertical rails that adapt easily to changing storage needs. Homeowners can mix shelves, hanging rods, and pull-out components to maximize vertical capacity. Exploring a bedroom reach in closet ikea setup allows shoppers to tailor interior layouts precisely to their wardrobe volumes, incorporating mesh baskets and shoe racks. For advanced spatial planning, pairing these modular interiors with sliding doors like Skytta creates a sleek exterior profile while saving valuable floor space in a small bedroom reach in closet.
Installation and Upgrade Strategies
Upgrading standard builder grade wire shelving involves removing flimsy metal rods and replacing them with solid wood boards, decorative brackets, or full modular towers. This straightforward swap eliminates sagging shelves and creates a polished, high-end look. Adding matching hangers, drawer inserts, and woven storage bins instantly transforms a basic metal framework into an organized and visually appealing storage space. When planning these updates, choosing between floor-mounted toe kick construction and fully suspended setups ensures the layout safely accommodates heavy garments and everyday wear.
Reach-In Closet Pricing
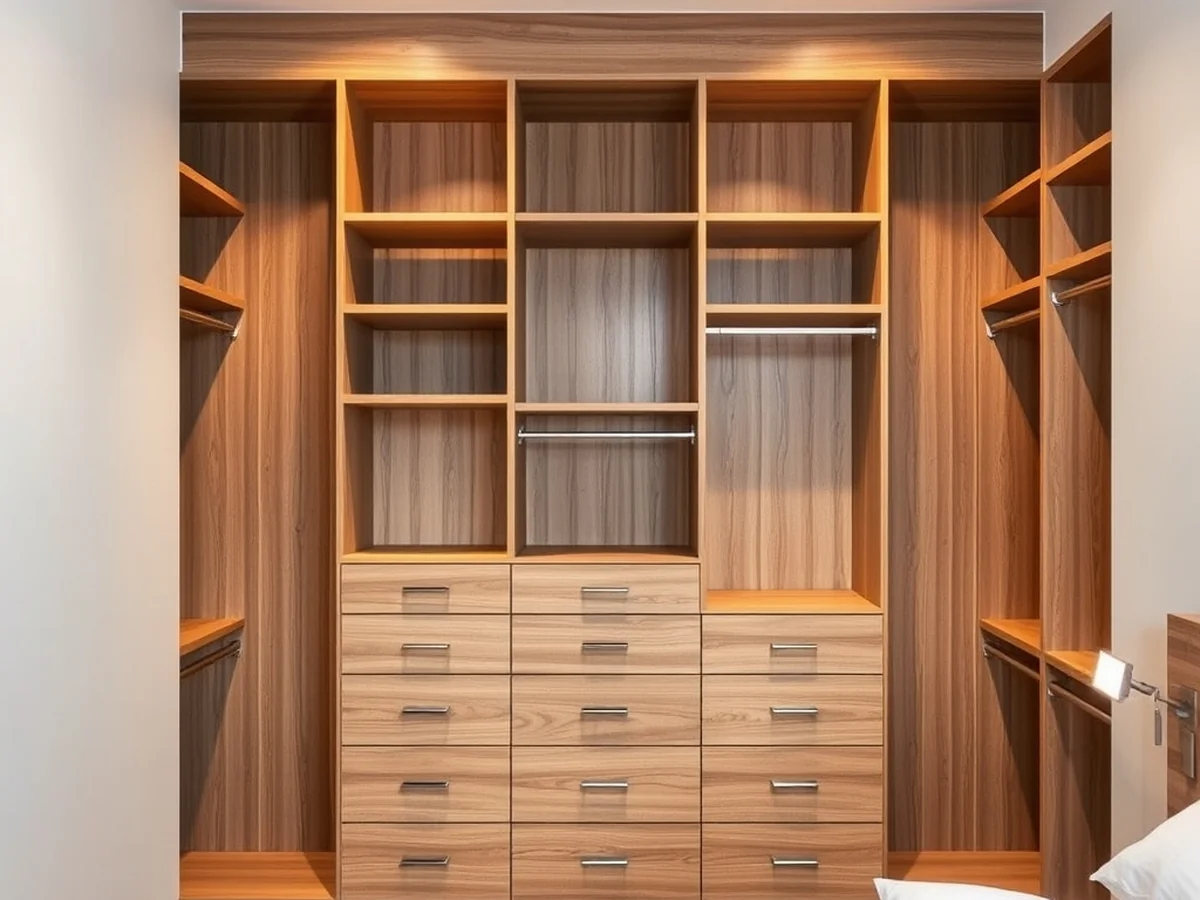
Professional installations require a higher upfront investment compared to self-installed units, as labor and specialized materials drive the total bill. While costs vary by region and design complexity, custom solutions from providers like California Closets often start around $1,000 for a basic six-foot configuration. Prices scale upward significantly depending on the layout, materials, and the specific requirements of a larger bedroom storage area.
Factors Influencing the Budget
Several variables influence project budgeting beyond the initial frame. Material selection is the primary driver of cost, with high-end options like solid wood or textured melamine laminates requiring more capital than basic white particle board. Adding functional upgrades such as integrated drawer inserts, valet rods, and pull-out baskets increases both the material cost and the labor time required for installation. Lighting packages also contribute to the final quote, as they require professional electrical work rather than simple battery-operated stick-on lights.
DIY vs. Professional Installation
Comparing DIY planning against professional carpentry fees reveals a significant financial contrast. Purchasing modular kits, such as an IKEA Boaxel or Aurdal system, keeps hardware costs low and removes labor fees entirely for those who handle assembly and wall mounting themselves. While these solutions are cost-effective, they lack the seamless, built-in look of custom cabinetry. Hiring skilled tradespeople introduces higher carpentry fees, but it guarantees precise adjustments, especially when working with floor-mounted toe kick construction, which requires more structural planning than fully suspended wall-mounted systems.
Common Cost Pitfalls
Homeowners often underestimate the cost of accessories when planning a compact bedroom storage layout. While a basic shelf-and-rod configuration is affordable, the price jumps when incorporating specialized hardware like sliding doors. For example, pairing a standard reach-in frame with premium sliding systems like Skytta can double the hardware budget. Careful measurement is essential, as incorrect dimensions often lead to wasted materials or the need for expensive custom-cut filler panels to bridge gaps between the unit and the wall.
DIY Reach-In Organization
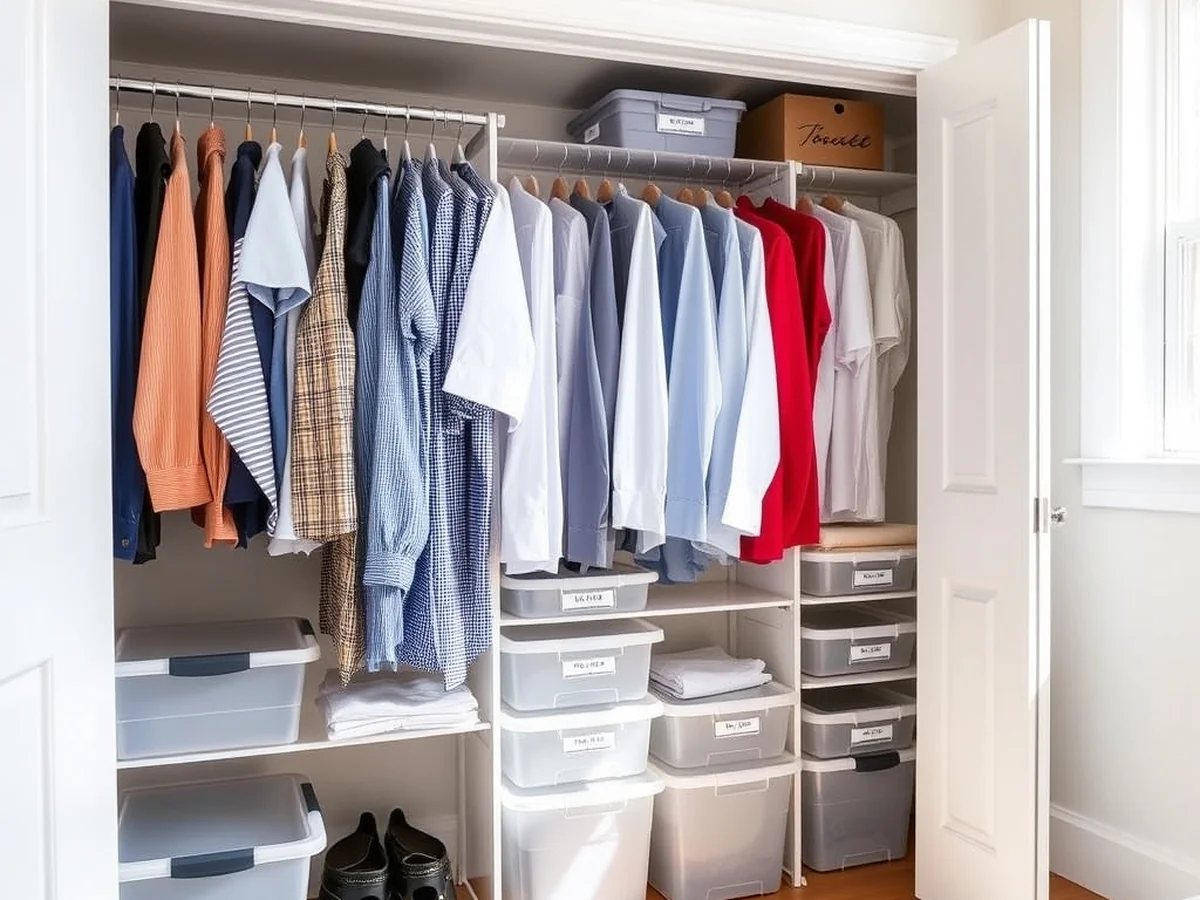
Updating a compact clothing storage area yourself requires careful planning and a clear workflow to maximize every inch of vertical space. Whether you are tackling a compact sleeping area wardrobe or upgrading a larger master setup, taking a systematic approach prevents common alignment errors and structural instability. Many homeowners turn to flexible retail components like IKEA Boaxel or Aurdal systems, or opt for custom configurations similar to California Closets where professional installations often start around $1,000 for a 6ft space. When designing your own project, understanding the why behind each step helps you avoid costly mistakes.
- Empty the entire wardrobe space completely so you can audit every garment, pair of shoes, and accessory you own before designing a functional layout.
- Sort items into keep, donate, and discard piles to reduce unnecessary bulk and determine your exact hanging versus folding ratio.
- Locate and mark wall studs securely with a pencil and electronic finder, which is the most critical step to provide a safe anchoring base for heavy vertical supports.
- Mount the horizontal hanging rail level near the top of the interior wall using heavy-duty anchors and screws designed to hold substantial weight.
- Snap or screw vertical standards securely onto the hanging rail at manufacturer-recommended intervals to ensure even weight distribution across the wall surface.
- Reposition metal or wood brackets along the vertical standards at higher levels during winter to accommodate bulky coats, then lower them for lighter summer shirts as the seasons change.
FAQ
What is a reach in closet?
A reach in closet is a built in storage space set into a wall that features an opening wide enough to view the entire interior without walking inside. These compact units typically rely on sliding doors or folding panels to save floor space in a bedroom reach in closet layout.
What is a good size for a reach in closet?
A standard reach in closet typically measures about two feet in depth and spans anywhere from three to eight feet in width. This shallow depth works best when utilizing efficient reach in closet ideas like double hanging rods and modular drawer inserts.
How much does a custom reach in closet cost?
Custom professional installations often start around one thousand dollars for a basic six foot design, though prices vary based on materials like melamine or particle board. Homeowners can significantly reduce these expenses by opting for modular systems from brands like IKEA or building a DIY configuration using Boaxel components.
What is the best way to deal with a deep corner in a closet?
Addressing awkward corners requires installing rotating carousels or utilizing a front to back hanging orientation to maximize every inch of available space. Careful planning ensures that items tucked into the deepest parts of the primary bedroom storage area remain accessible.
How do you install sliding doors on a small closet?
Installing sliding doors involves mounting ceiling and floor tracks carefully to ensure smooth gliding motion without jamming. Pairing track hardware with panels like Skytta creates a clean, modern aesthetic that keeps clutter hidden away.
Conclusion
The main next step involves evaluating your daily wardrobe needs and selecting a layout that fits your budget. Professional custom options like California Closets typically start around one thousand dollars for a basic six-foot setup, while modular retail kits offer a budget-friendly alternative. Take measurements of your available wall space and finalize your design to turn your bedroom reach-in closet into an organized storage retreat.
You might also like: Can You Stack Any Dryer on Any Washer Without a Universal Stacking Kit